Custom closets in Sandy Springs.
Sandy Springs mixes mid-century ranches and split-levels with rebuilt houses and condo towers, so the same cabinet idea will not suit them all. Begin with what stays in the room: the bed, the chair, the dressing table and the doors. Storage should fit around those pieces rather than crowd them.
- Free design consultation
- Itemized written quote
- Made for your space
Custom cabinets for each room in your Sandy Springs home.
The guides below deal with the habits of different rooms: a dressing table that stays beside the closet doors, a bedroom organizer that must clear the nightstand, a garage workbench next to fixed equipment, a narrow pantry behind an old doorway and an office built around a standing desk.

Walk-in closets
Cabinet doors planned beside a dressing table that is staying put.

Reach-in closets
A bedroom organizer laid out so it does not collide with the bedside furniture.

Garage storage
A workbench placed next to the water heater, panel or other fixed items in the garage.

Pantry cabinets
Shelving that works with the doorway the pantry already has.

Home office built-ins
Office cabinets built around the spot where your desk already sits.

Laundry & mudroom cabinets
A bench and shoe storage laid out so the entry door still swings freely.
Choose the useful features. Then compare the proposal.
A written proposal for a Sandy Springs project should state the cabinet layout, the products named and the installation work, so it can be lined up against another provider's. If a dressing table is staying, put it in the brief, then compare the features you need with the optional extras.
- 01Size & layoutTake wall lengths, ceiling height, corners, windows and doors. Low ranch ceilings and sloped lots with split-level stairs can change what fits.
- 02Material & finishCompare the panel material, color, door style and drawer fronts, and ask how each finish holds up in a humid Georgia summer.
- 03What goes insidePick drawers, lighting, valet rods, jewelry trays, mirrors or hampers according to what you own, not what a catalog photograph shows.
- 04InstallationNote how the crew gets to the room, what shelving is already on the wall, what repair is needed and what fitting work is expected, including elevator or stair access in a condo.
Give the design discussion a practical starting point.
- STEP 01
Tell us about the space
For the design request, describe the entry bench you want and any other rooms you would like discussed, and attach photographs with rough dimensions. Seeing the room as it is now explains more than a long description.
- STEP 02
Free in-home design
If a dressing table is staying beside new cabinet doors, look at the doorway and the walking route before settling on a layout, and list the furniture and fittings that remain.
- STEP 03
Your itemized quote
Your individual quotation should cover any workbench beside fixed garage equipment where that is part of the job, with preparation and installation tasks set out plainly.
- STEP 04
Built to order, installed
Once the work is agreed, the paperwork for your Sandy Springs project should name the products, the installation scope and the planned schedule before an order goes ahead.
Use a concept to explain a preference.
Browse the storage illustrations for ideas such as cabinet doors beside a dressing table or shelves that suit an existing pantry door. Every image is an AI-generated concept, not a finished customer installation.
Browse the closet and storage gallery →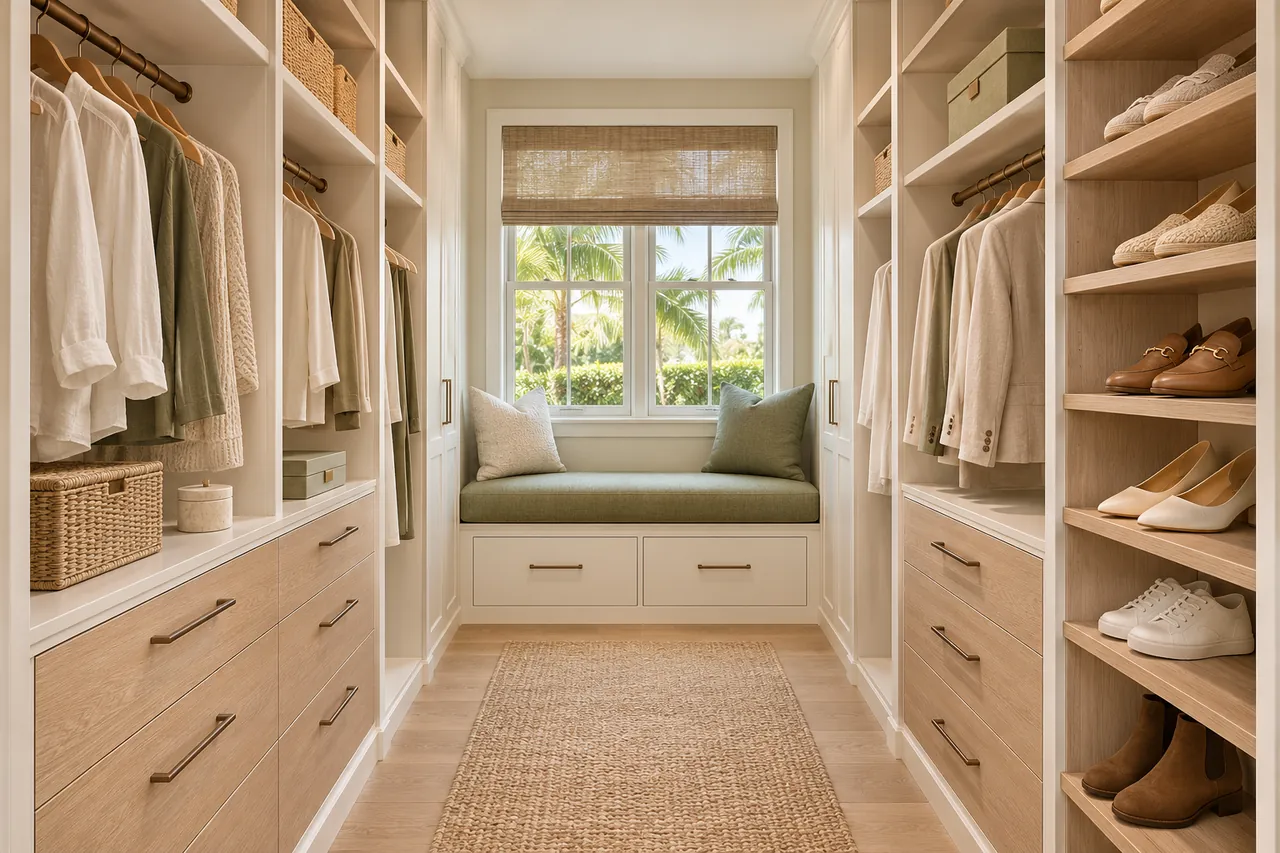
Can a mirror stand in for one of the closet door panels?
It can be looked at with the chosen system. Confirm the product suits the opening, how the doors travel and what you will see in the glass before the detail goes into an order.
Why does the door opening matter so much for a reach-in organizer?
It sets where hands and drawers can pass. An organizer may fit behind the side returns while its contents are awkward or impossible to reach through the opening.
Is it possible to fit cabinets next to a parked car?
Often, yes, but the parking position as measured and the swing of the car doors decide the usable depth of the cabinets.
Can a narrow pantry hold shelves on both sides?
It depends on the measurements. Weigh the combined depths against the aisle you need to walk and to open the doors or pull-outs.
Start your Sandy Springs closet and cabinet request.
Send room photographs, your ZIP code and your priorities for the Sandy Springs project. List the dressing-room closet and every other room you want covered so one request handles them all.
Project notes · Sandy Springs
Choose the first room
Start with cabinet doors beside a retained dressing table. The walk-in closet guide explains the decisions behind a wardrobe layout.
Plan beyond the bedroom
Your brief also considers a workbench beside fixed garage equipment. Compare garage storage with the space occupied by the equipment.
Keep separate room briefs
For shelves planned around the existing room doorway, list the pantry contents separately from clothing. See pantry cabinet planning.
Request a defined scope
Include office cabinets around an established desk position if a work area belongs in the project. Use one design request for the rooms you want assessed in Sandy Springs.